
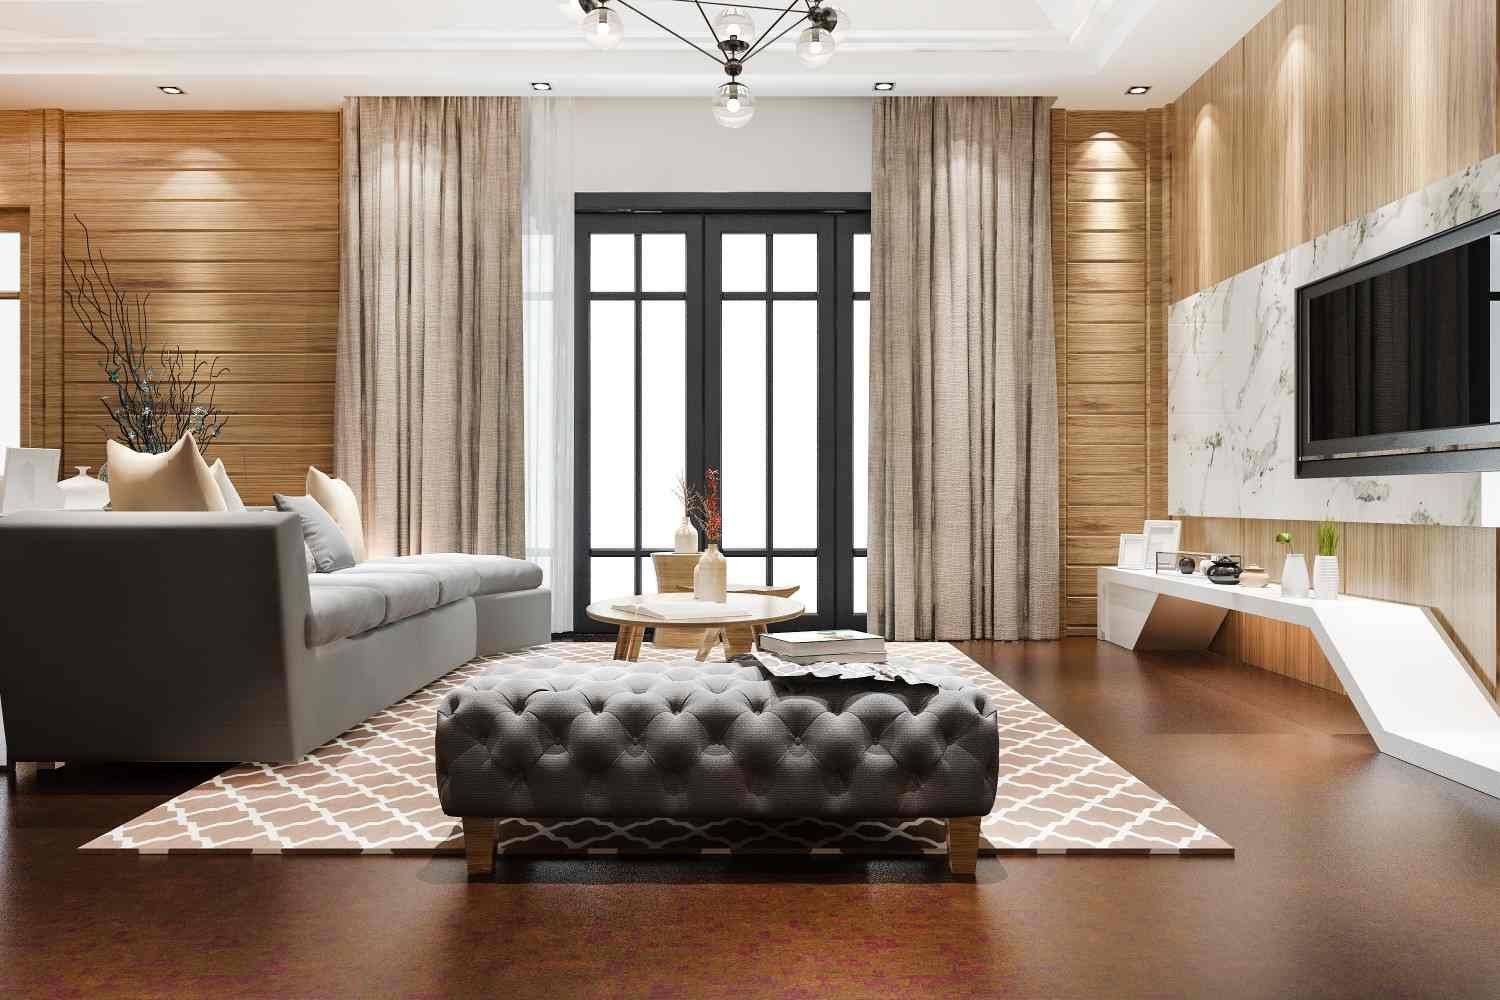
Nambiar Bannerghatta villa architecture is built around calm, natural living. The project is a 50.4-acre villa township on Bannerghatta Road, Bangalore. Here the homes are designed to feel open, warm and close to nature. This blog explains the design style and home features in simple words.
Architecture is more than an elevation. It decides how much daylight enters a room, how fresh the air feels, and how easy daily life becomes. This guide walks through the design thinking behind the villas, the materials used, and the way space, light and greenery come together at Nambiar Bannerghatta.
Why Villa Architecture Matters
A villa is not just a big house. The way it is planned decides how much light you get, how fresh the air feels, and how easy daily life is. Good villa architecture in Bangalore keeps the weather in mind. The city has mild days, so homes that let in air and sunlight feel better to live in.
When a villa is planned well, rooms do not fight each other for light or privacy. Corridors shorten, windows face the right way, and outdoor spaces become usable through the year. That is the difference between a large house and a well-designed home.
The Design Style at Nambiar Bannerghatta
The villas are planned with a natural and earthy look. Premium villa designs in Bangalore often use simple lines, open spaces and green views. Nambiar Bannerghatta follows this idea. The homes sit inside a large township, so there is room between the villas and space for greenery.
The focus is on clean geometry rather than heavy ornamentation. Facades use a limited palette, windows are placed to pull in garden views, and each home is oriented to make the most of the open space around it. The spacious luxury villas and project highlights guide covers how this design language shows up across the township.
Natural Materials in the Homes
Natural stone homes have a strong and lasting look. Stone stays cool in summer and ages well over time. Wood and brick architecture adds warmth. Brick gives a classic feel, and wood makes a room feel soft and homely. When these materials come together, the house looks rich without feeling heavy.
| Material | Where it shows up | What it adds to the home |
|---|---|---|
| Natural stone | Feature walls, flooring, exterior cladding | Coolness in summer, strength and a grounded look that ages well |
| Wood | Ceilings, joinery, staircases, accent panels | Warmth and a soft, homely feel in living and bedroom areas |
| Brick | Exposed walls, boundary features, garden walls | A classic, timeless character that stays in style for years |
Used together, these materials keep the home visually calm. Nothing shouts for attention, and the house feels like it belongs to the land it sits on.
Light and Air Inside the House
Large windows and open layouts help sunlight reach more rooms. This means you can use less artificial light in the daytime. Good airflow keeps the house fresh. Living and dining areas usually flow into each other, so the home feels bigger and more open.
Cross ventilation is planned rather than left to chance. Windows are placed so that air moves through the home instead of stopping in one room. In a city with mild weather for most of the year, this is a real comfort advantage, not just a design talking point.
Space for Family Living
Villas give more room than apartments. You can have separate areas for family time, guests, work and rest. Many families like this because everyone gets their own space. Outdoor areas around a villa can be used for sitting, playing or just enjoying the morning air.
The layout usually separates active zones from quiet ones. Living and dining areas handle gatherings, while bedrooms and study spaces stay away from the noise. For buyers comparing sizes and room counts, the villa configurations and sizes guide breaks down the options in detail.
Green Surroundings
A big part of the home experience is what you see outside your window. In a 50.4-acre township, greenery is a big part of daily life. Walking outside, seeing trees and breathing fresh air all add to a calm lifestyle.
The township layout keeps open space between villas rather than packing them tightly. That spacing is what makes the greenery visible from inside the home, not just from the clubhouse or the main road. For families used to apartment living, the change in daily outlook is often the biggest adjustment and the biggest gain.
Location Benefits
Bannerghatta Road is a popular area for premium villas in Bangalore. It offers a quieter setting than the busy city centre, while still keeping you connected to the main parts of the city. This balance is why many buyers look here.
The location also puts residents close to large green spaces and the Bannerghatta National Park buffer, which supports the natural design approach of the township. At the same time, the corridor connects to the city through well-known roads, so work and school commutes stay manageable.
Things to Keep in Mind
Visit before you decide. Before you decide, visit the site and see the villas yourself. Photos and plans are helpful, but seeing the real materials, room sizes and surroundings gives a clear idea.
Ask for current details. Also ask about the current availability, layouts and final pricing directly, as these can change. A site visit is the most reliable way to understand how the architecture and materials actually feel in person.
Frequently Asked Questions
The villas follow a natural and calm design style. It focuses on open spaces, good light and a close link with greenery.
Natural stone looks strong and elegant, and it lasts a long time. Many people also like how it keeps a home feeling cool and grounded.
Wood and brick make a home feel warm and welcoming. They also look good for many years without feeling old-fashioned.
It is spread across 50.4 acres on Bannerghatta Road, Bangalore.
Yes. It is known for premium villa projects, a calmer setting and good connection to the rest of Bangalore.
The best way is to visit the site or speak with the sales team. They can share current layouts, floor plans and details.