
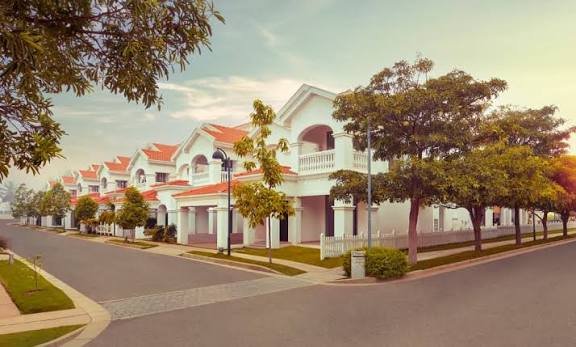
As we step into the second half of 2026, the luxury real estate market in Bangalore is witnessing unprecedented demand, and Nambiar Bannerghatta stands at the forefront of this transformation. With the official launch scheduled for September 2026, homebuyers and investors are eagerly seeking detailed information on villa prices, floor plans, and amenities to make informed decisions.
This comprehensive guide provides you with the most up-to-date 2026 pricing, a deep dive into the floor plan layouts, and an exhaustive list of amenities that make Nambiar Bannerghatta the most desirable villa address in South Bangalore. Whether you're planning to book during the EOI phase or awaiting the launch, this article equips you with everything you need to know.
Related Read: Understand the Nambiar Bannerghatta Price Trends and Future Growth Potential – pricing, appreciation drivers, and investment analysis.
1. Nambiar Bannerghatta Villa Price 2026 – Competitive Pricing for Premium Living
One of the most critical factors for any homebuyer is pricing. Nambiar Bannerghatta offers exceptional value for luxury villas in Bangalore's most sought-after corridor. The 2026 EOI (Expression of Interest) pricing is structured to reward early investors with attractive rates and exclusive plot selection.
| Villa Type | Plot Size | Built-up Area | 2026 EOI Price |
|---|---|---|---|
| 35 x 55 Villa | 1,925 Sq.ft | Approx. 3,900 Sq.ft | On Request |
| 40 x 63 Villa | 2,512 Sq.ft | Approx. 4,700 Sq.ft | On Request |
* EOI pricing is valid for a limited period and subject to change. Early registrants get exclusive pre-launch benefits.
Investment Alert: The EOI phase offers a significant price advantage. With Bangalore's real estate on an upward trajectory, securing a villa at these rates is a once-in-a-lifetime opportunity.
To put this in perspective, similar villa projects in the Bannerghatta corridor are currently priced competitively. Nambiar Bannerghatta's EOI pricing offers exceptional value, making it an unbeatable investment in 2026.
2. Floor Plans – Spacious Layouts Designed for Modern Families
The Nambiar Bannerghatta villas are crafted with meticulous attention to space, light, and flow. Both villa configurations offer 4 BHK layouts with thoughtful zoning for private and communal living.
35 x 55 Villa – Approx. 3,900 Sq.ft Built-up Area
- Ground Floor: Spacious living and dining room (double-height optional), modular kitchen, guest bedroom with attached bathroom, powder room, and a private garden.
- First Floor: Three bedrooms (all with attached bathrooms), a family lounge, and a large terrace/balcony.
- Additional: Utility area, servant room (optional), and covered car parking for 2 vehicles.
- Key Dimensions: Living/Dining – 22' x 18', Master Bedroom – 18' x 16', Kitchen – 12' x 10'.
40 x 63 Villa – Approx. 4,700 Sq.ft Built-up Area
- Ground Floor: Grand double-height living and dining, separate formal lounge, expansive kitchen with breakfast counter, guest bedroom with ensuite, powder room, and a larger private garden.
- First Floor: Four bedrooms (two master suites with walk-in closets), a family room, and a spacious terrace with sit-out.
- Additional: Utility area, servant room with bathroom, and covered car parking for 3 vehicles.
- Key Dimensions: Living/Dining – 26' x 20', Master Bedroom – 20' x 18', Kitchen – 14' x 12'.
Both layouts are Vastu-compliant and designed to maximize cross-ventilation and natural light, with large windows and sliding doors opening to private gardens and terraces.
Flexibility: The floor plans allow for customization – you can choose to have a home office, gym, or entertainment room as per your lifestyle needs. Nambiar Builders offers flexible interior design options.
3. World-Class Amenities – Resort-Style Living at Your Doorstep
Nambiar Bannerghatta sets a new benchmark for luxury amenities. Spread across 70 acres, the community offers an unparalleled lifestyle:
| Amenity | Description |
|---|---|
| Grand Clubhouse | 30,000 sq.ft. with indoor games, lounge, party hall, and multi-purpose rooms. |
| Infinity Pool | Resort-style pool with deck and cabanas overlooking landscaped gardens. |
| Fitness Center | State-of-the-art gym with panoramic views of the greens. |
| Yoga & Meditation Pavilion | Dedicated space amidst tranquil gardens for wellness and mindfulness. |
| Sports Facilities | Tennis, basketball, squash courts, and a cricket pitch. |
| Children's Play Area | Eco-friendly, safe playground with natural materials. |
| Jogging & Cycling Tracks | Over 2 km of tracks winding through the township. |
| Landscaped Gardens & Water Bodies | Over 70% open space with themed gardens, fountains, and lakes. |
| Amphitheater | Open-air venue for cultural events and community gatherings. |
| Organic Garden | Residents can grow their own vegetables and herbs. |
| EV Charging Stations | Future-ready infrastructure for electric vehicles. |
Related Read: Discover Nambiar Bannerghatta: A Perfect Blend of Connectivity and Comfort – how this project offers the best of both worlds.
4. Sustainability – Green Living for a Better Tomorrow
In 2026, sustainability is no longer an option – it's a necessity. Nambiar Bannerghatta is designed to achieve IGBC Green Building Certification, incorporating:
- Rainwater Harvesting – recharging groundwater and reducing dependency on municipal supply.
- Solar Panels – for common area lighting and water heating, reducing energy costs.
- Waste Segregation & Composting – aiming for zero waste to landfill.
- Permeable Paving – reducing runoff and replenishing the water table.
- Low-VOC Paints & Materials – ensuring healthy indoor air quality.
5. Why Choose Nambiar Bannerghatta in 2026?
- Trusted Developer: 30+ years of excellence, RERA approved, and a legacy of timely delivery.
- Prime Location: Bannerghatta Road – the greenest corridor with unmatched connectivity.
- Spacious Villas: 35x55 and 40x63 plots with extensive built-up areas and private gardens.
- Competitive Pricing: EOI offers significant savings compared to market rates.
- High Appreciation Potential: Upcoming infrastructure (expressway, metro) will boost property values.
- World-Class Amenities: Resort lifestyle with 30,000 sq.ft clubhouse, pool, sports, and more.
- Green Living: IGBC certification ensures a sustainable, low-carbon footprint.
Related Read: Discover How Nambiar Bannerghatta Offers a Nature-Inspired Luxury Lifestyle – biophilic design, sustainable living, and world-class amenities.
Frequently Asked Questions
The pricing for Nambiar Bannerghatta villas is available on request. Please fill in the enquiry form for the latest EOI price list and exclusive pre-launch offers.
Both villa types offer 4 BHK layouts. The 35x55 villa features a private garden, terrace, living/dining, kitchen, 4 bedrooms with attached bathrooms, and a servant room option. The 40x63 villa includes a larger garden, double-height living, an extra servant room, and premium finishes.
Residents enjoy a 30,000 sq.ft clubhouse, infinity pool, fitness center, yoga pavilion, sports facilities (tennis, basketball, squash, cricket), children's play areas, jogging tracks, landscaped gardens, and 70% open space.
Yes, the EOI (Expression of Interest) is currently open with exclusive pre-launch pricing and plot selection advantages. The official launch is scheduled for September 2026.
The project is RERA approved and expected to be completed by December 2031. For the latest timeline, please register your interest.
Yes, the project incorporates rainwater harvesting, solar panels, waste management, EV charging, and is designed for IGBC Green Building Certification.
Nambiar Builders offers flexible customization options for interiors, room configurations, and finishes. You can work with their design team to tailor the villa to your preferences.
Conclusion – Secure Your Dream Villa at the Best Price in 2026
Nambiar Bannerghatta represents the pinnacle of luxury villa living in South Bangalore. With competitive 2026 pricing, thoughtfully designed floor plans, and an array of world-class amenities, this is the ideal time to invest in your dream home.
The EOI phase is your golden opportunity to secure a villa at pre-launch prices and enjoy significant savings. Don't wait – as the launch date approaches, prices are expected to rise. Book your site visit today and take the first step toward a life of elegance, comfort, and sustainability.