
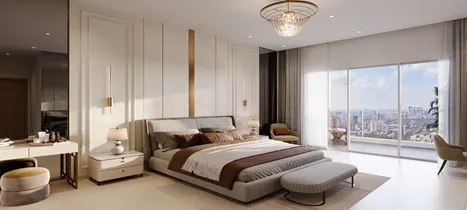
The project page for Nambiar Bannerghatta gives you six hard facts about each villa: plot size, super built-up area, floors, facing, bedroom count and a starting price. It gives you none about cement, steel or wall blocks. For a home that costs from about Rs 4.70 crore and will not be handed over until 2029 to 2030, that gap is the real story behind the specifications.
This guide lays out what is published, what the builder's record says about quality, and which construction details you should get in writing before you commit.
What the Villa Specifications Say Today
Phase 1 holds 298 independent villas on 32 acres, part of a 50.4-acre township. Every villa is a G+2 home with a private terrace, facing east or west, and each has its own front yard.
| Format | Plot size | Super built-up area | Starting price | What sets it apart |
|---|---|---|---|---|
| 4 BHK | 35' x 55' | ~3,484 sq ft | ~Rs 4.70 Cr | Entry format |
| 4 BHK | 36'9" x 55' | ~3,600 sq ft | ~Rs 4.86 Cr | Limited run |
| 4 BHK | 40' x 63' | ~4,352 sq ft | ~Rs 5.88 Cr | Signature format |
| 5 BHK | 41'10" x 63' | ~4,550 sq ft | ~Rs 6.15 Cr | Flagship, only ten units |
The base rate is roughly Rs 13,500 per sq ft on super built-up area. Stamp duty, registration, GST and the maintenance corpus come on top. The villa configurations and sizes guide explains how the four formats differ in room count and use.
Materials and Design Language
The project's design notes name three materials and where they are meant to appear.
| Material | Where it shows up | What it adds |
|---|---|---|
| Natural stone | Feature walls, flooring, exterior cladding | Coolness in summer and strength that ages well |
| Wood | Ceilings, joinery, staircases, accent panels | Warmth in living and bedroom areas |
| Brick | Exposed walls, boundary features, garden walls | A classic look that stays in style |
These are design intentions, not a bill of materials. The villa architecture and home features page covers the look and layout thinking in more detail.
Township Infrastructure Behind the Villas
Construction quality is not only about the walls of your own house. The roads, drains and utilities decide how the community ages. The township lists these items.
| Item | What is published | Why it matters for daily living |
|---|---|---|
| Internal roads | 12-metre roads with wider verges | Easy movement and space between homes |
| Utilities | Underground utilities | Clean streets and fewer overhead cables |
| Water | STP with treated-water reuse, rainwater harvesting | Lower dependence on outside water for gardens and common areas |
| Power | EV charging provision, solar lighting for common areas | Lower common-area running costs |
| Security | 24x7 gated security with CCTV and access control | Controlled entry at the gates |
Residential efficiency is about 49 percent, so nearly half the land carries no buildings. That is a planning choice, and it supports airflow, shade and room for landscaping. The community layout guide walks through the master plan, and the green building practices page covers the environmental side.
What the Builder's Record Tells You
Nambiar Builders has worked in Bengaluru since 2009 and has delivered over 12 million sq ft. Its projects include District 25, a 100-acre township at Muthanallur Cross, along with Bellezea and Ellegenza. The brand carries a 4.2 out of 5 rating across roughly 410 public reviews.
That record shows the company can plan and deliver at scale. It does not prove the finish quality of a villa that has not been built yet. The best test is to visit a delivered Nambiar home, speak to residents and look at the work in person.
The Honest Gap on Construction Quality
Here is what is not published for Nambiar Bannerghatta yet.
| Area | Published today | What to get in writing |
|---|---|---|
| Structure | G+2 villa with private terrace | Structural system, concrete grade and steel specification |
| Walls and flooring | Stone, wood and brick named as materials | Block type, flooring type room by room and thickness |
| Kitchen and bathrooms | Not listed | Fittings, sanitaryware and counter specifications |
| Doors and windows | Not listed | Frame material, glass type and hardware |
| Electrical and plumbing | Not listed | Wiring, switch and pipe specifications |
| Waterproofing | Not listed | Method used on terrace and wet areas |
Floor plans are available but sit behind an enquiry form, so room sizes can only be confirmed after you ask. The project is also in pre-launch with RERA registration in process, and the gallery is made of renders. Ask for the registered RERA number and check that it is active.
One general rule is worth knowing. RERA makes a developer fix structural defects reported within five years of possession. That is a statutory protection for every registered project, not a special promise from this builder, and it only applies once the project is registered. A signed specification sheet attached to your agreement gives you something concrete to compare against at handover.
Which Buyer Should Care Most
For a family that will live here. Specifications matter most to you because you will use these walls, floors and fittings every day. The 40' x 63' villa at about 4,352 sq ft offers the most room for separate zones, and the 5 BHK suits larger households, though only ten units carry that footprint. Get the full specification sheet in writing before you pick a format.
For an investor. Finish quality affects both rent and resale, but no rental or resale data is published for this project. With possession about three years out, the construction details you secure now are the only protection you hold. The Rs 4.70 crore entry point also excludes taxes and charges, so budget for the full cost.
Before You Reserve a Villa
The expression-of-interest stage is early, so use it to ask for papers. The property due diligence guide lists the title, khata and approval documents worth reviewing with a lawyer. Pair that with the specification sheet and you will know both what you own and how it is built.
Frequently Asked Questions
They are independent G+2 villas with a private terrace, facing east or west, in 4 BHK and 5 BHK formats. Super built-up area runs from about 3,484 sq ft to about 4,550 sq ft.
The design notes name natural stone, wood and brick for feature walls, flooring, ceilings, joinery, staircases and garden walls.
Detailed structural and finish specifications are not published yet. Ask the sales team for the specification sheet and compare it at handover.
Published items include underground utilities, an STP with treated-water reuse, rainwater harvesting, EV charging provision and solar lighting for common areas.
Nambiar Builders, a Bengaluru developer active since 2009, with over 12 million sq ft delivered.
Possession is expected around 2029 to 2030. The project is in pre-launch, with RERA registration in process.
Talk to the Team
To request the specification sheet, floor plans or a site visit for Nambiar Bannerghatta, call +91-6366850754 or write on WhatsApp.