
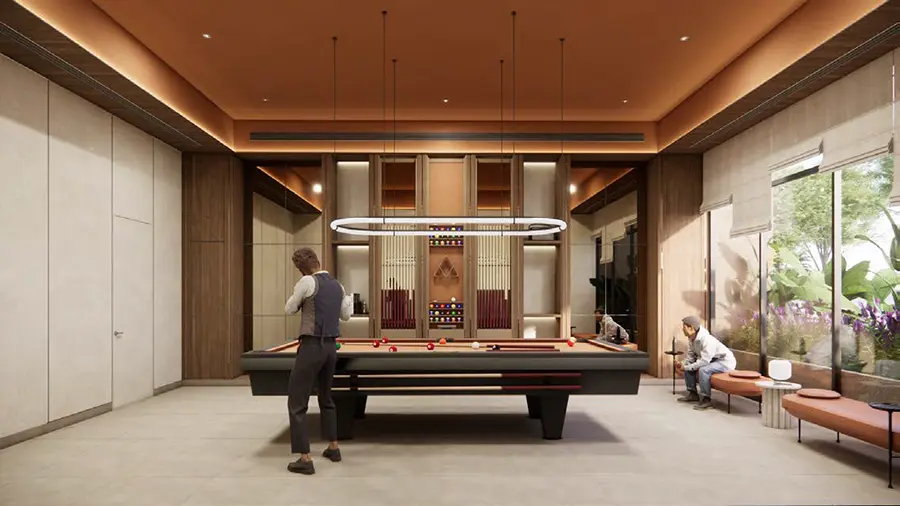
A villa priced from about Rs 4.70 crore is open for expression of interest today, and the project's own gallery is labelled as pre-launch impressions. Possession is pegged at 2029 to 2030. So before anyone asks what the Nambiar Bannerghatta model villa looks like inside, it helps to know what can be seen now and what cannot.
This guide covers both. You will find what the township's design notes say about the interiors, how the four villa formats compare, and which details are still unconfirmed.
Is There a Nambiar Bannerghatta Model Villa Yet
The project is in pre-launch. RERA registration is in process, and the website says renders are impressions only, with finishes to be confirmed on site once Phase 1 launches. The website lists an experience centre at the northern entrance in the master plan, but it does not say a furnished sample villa is open for walk-throughs.
That makes the experience centre and the sales team your first stop. Ask them directly whether a sample villa or a mock-up of any format is ready, and in which format. The number to call is +91-6366850754.
The Four Villas at a Glance
Phase 1 holds 298 independent villas on 32 acres. That works out to roughly 9 villas per acre, with about half of the 50.4-acre township left free of buildings. Every villa is a G+2 home with a private terrace, facing either east or west, with its own front yard.
| Format | Plot size | Plot area (approx.) | Super built-up area | Starting price | What sets it apart |
|---|---|---|---|---|---|
| 4 BHK | 35' x 55' | 1,925 sq ft | ~3,484 sq ft | ~Rs 4.70 Cr | Entry format |
| 4 BHK | 36'9" x 55' | 2,021 sq ft | ~3,600 sq ft | ~Rs 4.86 Cr | Limited run |
| 4 BHK | 40' x 63' | 2,520 sq ft | ~4,352 sq ft | ~Rs 5.88 Cr | Signature format |
| 5 BHK | 41'10" x 63' | 2,636 sq ft | ~4,550 sq ft | ~Rs 6.15 Cr | Flagship, only ten units |
Prices work out to a base rate of about Rs 13,500 per sq ft on super built-up area. Stamp duty, registration, GST and the maintenance corpus collected at handover are extra, so ask for the signed cost sheet before you move any money. The villa price, floor plans and amenities page has the current EOI pricing in one place.
How the Villa Is Planned Inside
Three floors give you room to split the house by use. The published design notes describe living and dining areas that flow into each other, with bedrooms and study spaces kept away from the noise. That means guests, family time and quiet work do not fight for the same corner.
The private terrace on top adds a usable outdoor room. The front yard gives each home a bit of green at the door, which is something many plotted layouts skip. Internal roads are 12 metres wide, so the street outside the villa feels open rather than tight.
If you are still choosing between sizes, the villa configurations and sizes guide lays out each option in simple terms. For how rooms and zones are arranged, a closer look at villa planning is worth a read.
Interior Features and Materials
The design language is natural and earthy. The township's design notes name three materials and where they are meant to show up.
| Material | Where it shows up | What it adds |
|---|---|---|
| Natural stone | Feature walls, flooring, exterior cladding | Coolness in summer and a look that ages well |
| Wood | Ceilings, joinery, staircases, accent panels | Warmth in living and bedroom areas |
| Brick | Exposed walls, boundary features, garden walls | A classic look that does not date |
Used together, these keep the home visually calm. Nothing is loud, and the house looks like it belongs to the land around it. The villa architecture and home features page goes deeper into the design thinking.
Light, Air and Green Views
Large windows and open layouts are meant to push daylight into most rooms, which cuts the need for lights during the day. Windows are placed so air moves through the home instead of stopping in one room. Bengaluru has mild weather for much of the year, so this is a real comfort gain and not only a brochure line.
The outlook matters too. The township sits about 180 metres from the Bannerghatta National Park buffer, and the forest runs along the south and east. Open space between villas lets you see greenery from inside the house, not just from the clubhouse.
The Honest Gap on Interiors
Here is what the project has not published yet.
Kitchen layouts and fittings, bathroom fixtures, flooring type room by room, door and window specifications, and the exact finish levels inside each format are not listed. The floor plans exist, but they sit behind an enquiry form, so room dimensions and terrace sizes can only be confirmed after you ask for them.
Two other points are open. A finished sample villa is not confirmed. And possession of 2029 to 2030 means the final finish can only be judged years from now. Get the specification sheet in writing and compare it with what you see at handover.
Which Villa Suits Which Buyer
For a family that will live here. The 40' x 63' villa at about 4,352 sq ft is the format built for separate zones, with room for guests, a study and a family lounge. The 5 BHK at 41'10" x 63' suits larger or multi-generation households, but only ten units carry that footprint, so that choice needs an early decision. The 35' x 55' villa is the lower entry point if the budget matters more than the extra room.
For an investor. The project page publishes no rental figures. The ticket size starts near Rs 4.70 crore before taxes and charges, and possession is about three years or more away, so returns begin late. A buyer with a long horizon who values the green buffer may be comfortable with that. Anyone who needs near-term rental income will want a ready home instead.
About the Builder
Nambiar Builders has worked in Bengaluru since 2009 and has delivered over 12 million sq ft, including the 100-acre District 25 township at Muthanallur Cross. Large township delivery matters when possession is this far out. Still, confirm the project RERA number with the sales team and check that it is active before you book. If you plan to reserve a villa now, the EOI booking guide explains the process.
Frequently Asked Questions
A finished model villa is not confirmed on the project website. The gallery shows pre-launch renders, and an experience centre is planned at the northern entrance. Ask the sales team if a sample villa is open.
The design notes name natural stone, wood and brick, used across feature walls, flooring, ceilings, joinery, staircases and garden walls.
Super built-up area ranges from about 3,484 sq ft to about 4,550 sq ft, in 4 BHK and 5 BHK formats. Each is a G+2 home with a private terrace.
Indicative pricing runs from about Rs 4.70 crore for the 35' x 55' format to about Rs 6.15 crore for the 5 BHK flagship, at roughly Rs 13,500 per sq ft.
Floor plans for the 35' x 55', 40' x 63' and 41'10" x 63' villas are unlocked through an enquiry form on the project website.
Possession is expected around 2029 to 2030. The project is in pre-launch, with RERA registration in process.
Talk to the Team
To ask about a sample villa, the specification sheet or a site visit for Nambiar Bannerghatta, call +91-6366850754 or write on WhatsApp.